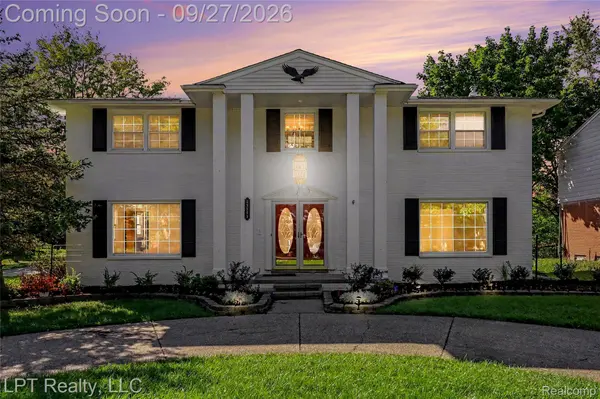
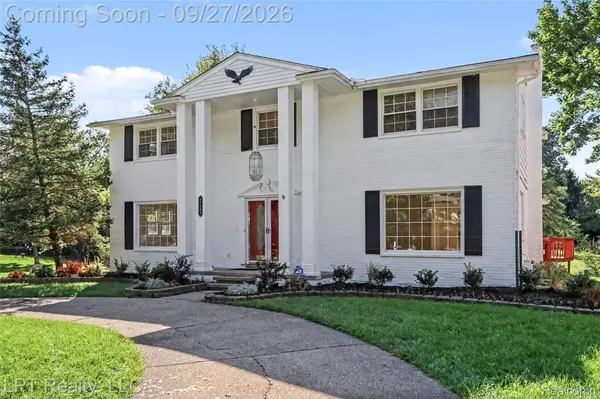
25503 Arden Park DR
Farmington Hills, MI 48336
- 5 Beds
- 3 Baths Full Baths: 2 Half Baths: 1
- 2,811 SqFt
- 10,890 Lot Size
- 1969 Year Built
GALLERY
PROPERTY DETAIL
Key Details
Property Type Single Family Home
Sub Type SingleFamilyResidence
Listing Status Active
Purchase Type For Sale
Square Footage 2, 811 sqft
Price per Sqft $158
Subdivision Churchill Estates
MLS Listing ID 20261078003
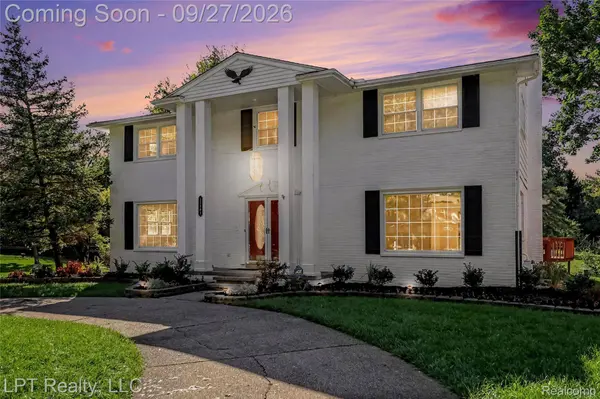
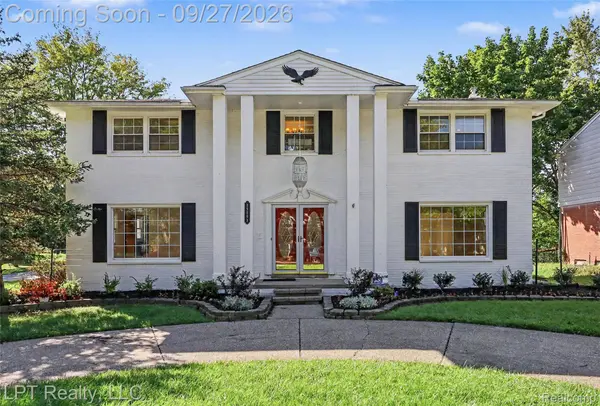
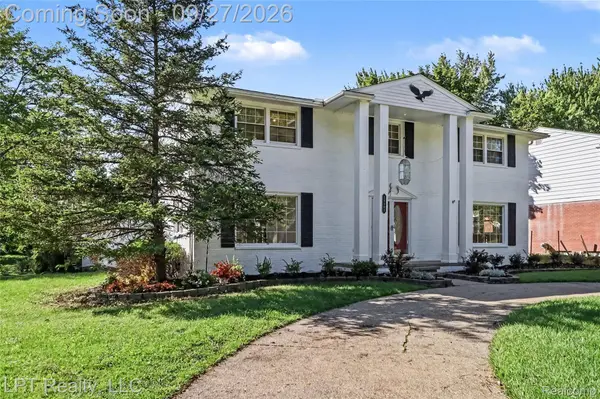
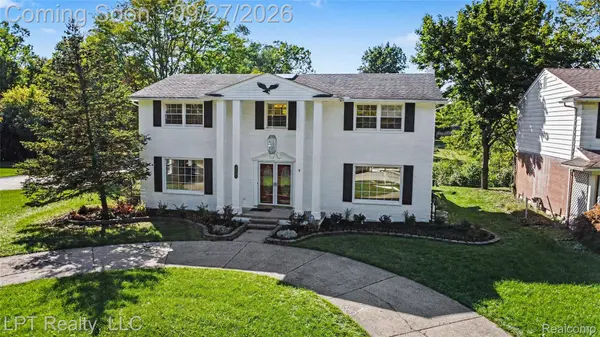
Style Colonial
Bedrooms 5
Full Baths 2
Half Baths 1
HOA Fees $175/ann
Year Built 1969
Lot Size 10,890 Sqft
Acres 0.25
Property Sub-Type SingleFamilyResidence
Location
State MI
County Oakland
Area Area02231Farmingtonhills
Rooms
Basement Interior Entry, Partially Finished
Building
Foundation Basement, Poured, SumpPump
Sewer Public Sewer
Water Public
New Construction No
Interior
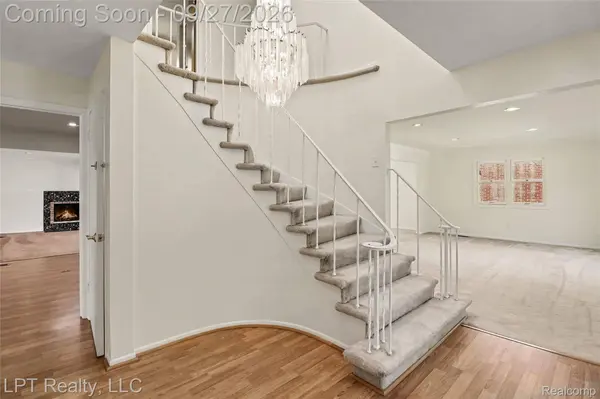
Interior Features EntranceFoyer, HighSpeedInternet, ProgrammableThermostat, SpaHottub
Heating Forced Air, Natural Gas
Cooling Attic Fan, Ceiling Fans, Central Air
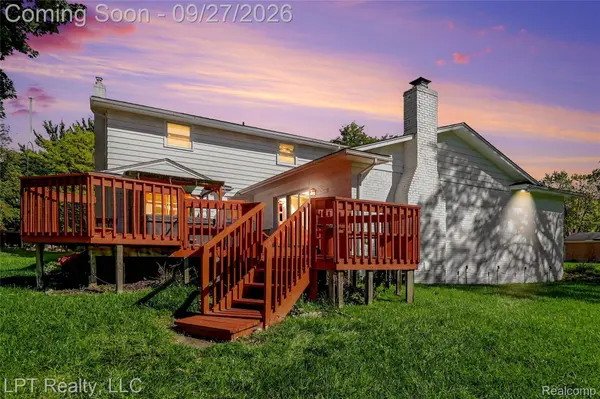
Fireplaces Type FamilyRoom
Fireplace Yes
Laundry ElectricDryerHookup, GasDryerHookup, LaundryRoom, WasherHookup
Exterior
Exterior Feature ChimneyCaps, ENERGYSTARQualifiedSkylights, Lighting, SpaHottub
Parking Features TwoandHalfCarGarage, Attached, Driveway, ElectricityinGarage, HeatedGarage, GarageDoorOpener, GarageFacesSide
Garage Spaces 2.5
Pool None
Utilities Available CableAvailable, UndergroundUtilities
View Y/N No
Roof Type Asphalt
Garage true
Schools
School District Farmington
Others
Senior Community false
Acceptable Financing Cash, ConvBlendRt, Conventional, FHA, FHA203K, VaLoan, WarrantyDeed
Listing Terms Cash, ConvBlendRt, Conventional, FHA, FHA203K, VaLoan, WarrantyDeed
Special Listing Condition ShortSaleNo, Standard
Virtual Tour https://listings.nextdoorphotos.com/vd/267056476
SIMILAR HOMES FOR SALE
Check for similar Single Family Homes at price around $445,000 in Farmington Hills,MI

Active
$628,900
33567 Baldwin ST, Farmington Hills, MI 48336
Listed by City Life Realty, PC4 Beds 4 Baths 2,619 SqFt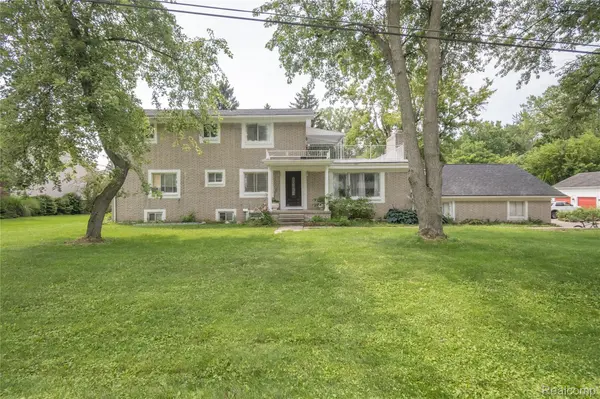
Pending
$475,000
30853 Rockdale AVE, Farmington, MI 48336
Listed by EXP Realty The Perna Team6 Beds 4 Baths 5,484 SqFt
Active
$304,000
23044 Lake Way, Farmington, MI 48336
Listed by RE/MAX Team 20003 Beds 2 Baths 1,447 SqFt
CONTACT